
Primary on Main

Address
8018 Stage Coach Rd, Melba, ID
Price
$ 1,425,000
Property Attributes
- MLS#98998850
- TypeSingle Family
- Listing Status Pending
- CountyCanyon
- CityMelba
- Neighborhood0 Not Applicable
- Zip83641
- Style
- Year Built2013
- Taxes$ 2233
- Price$ 1,425,000
- Bedrooms2
- Full Bathrooms3
- Half Bathrooms0
- Sqr Footage1687
- Lot Size6.04 Acres
Data Source:
Intermountain MLS (IMLS)
Property Description
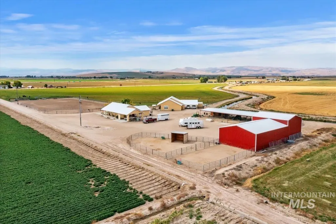
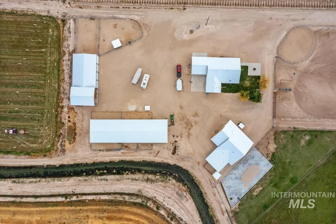
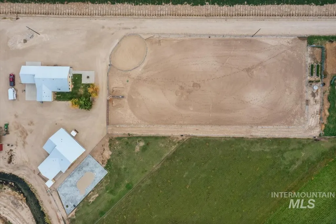
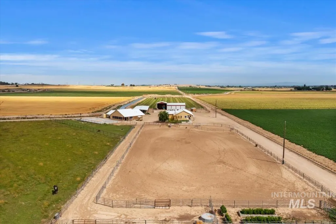
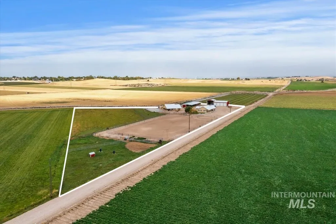
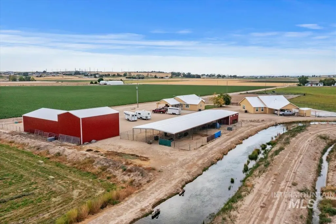
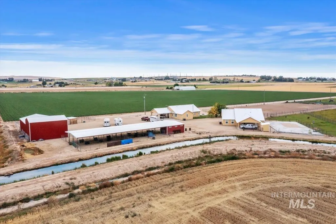
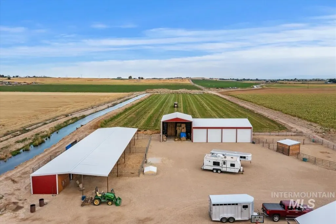
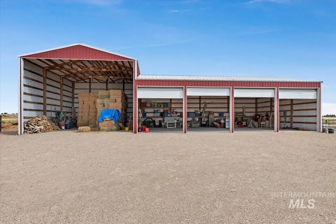
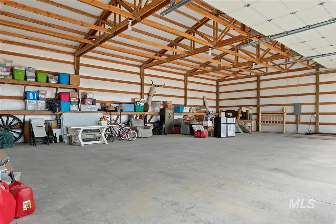
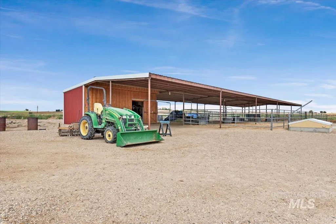
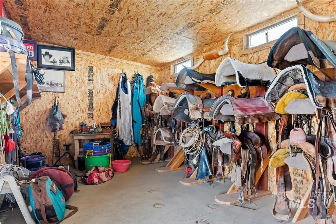
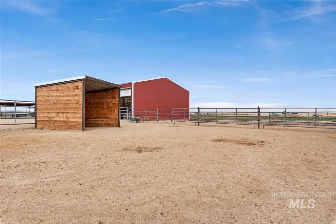
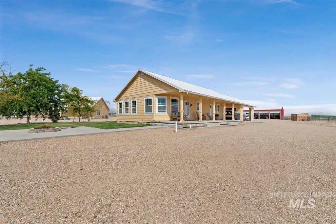
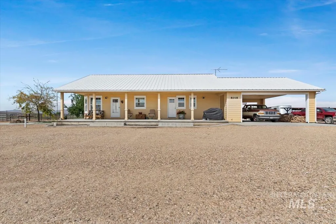
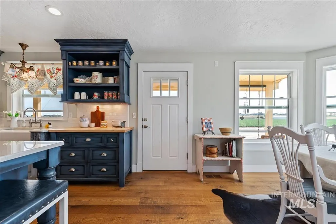
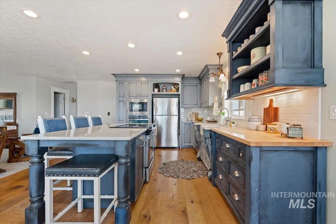
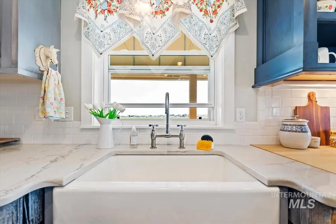
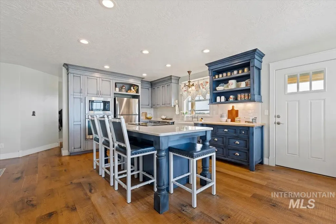
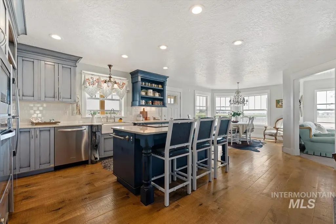
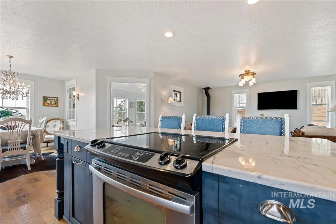
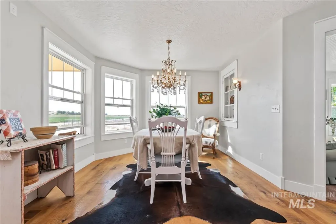
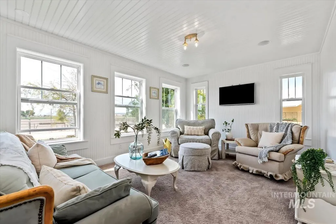
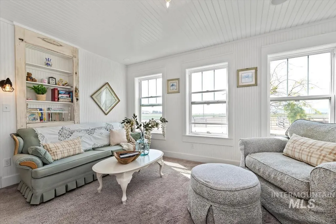
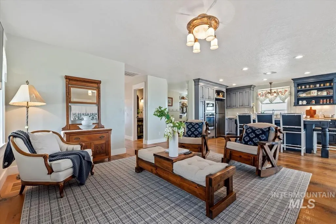
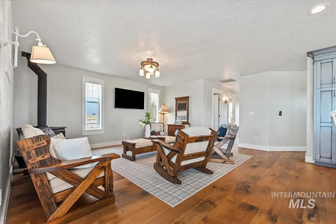
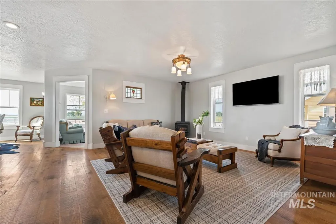
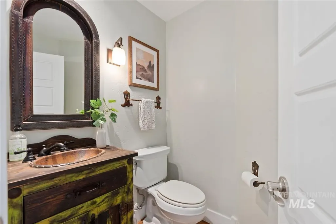
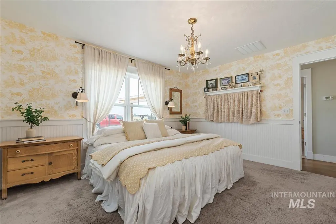
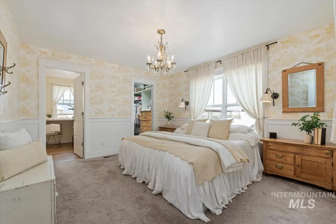
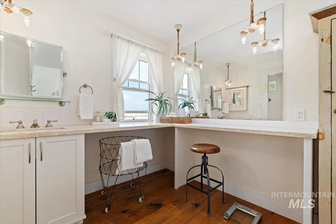
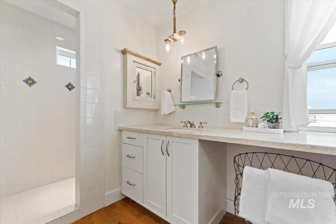
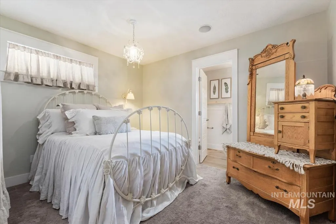
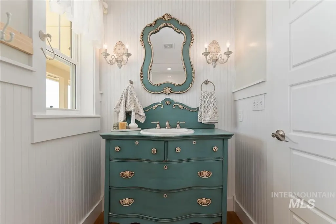
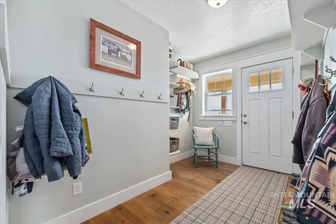
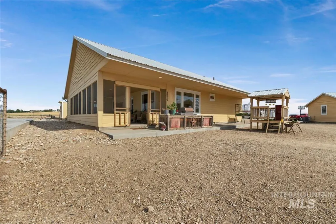
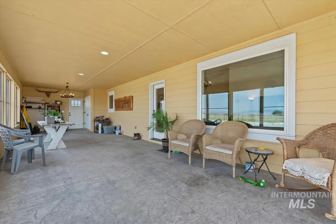
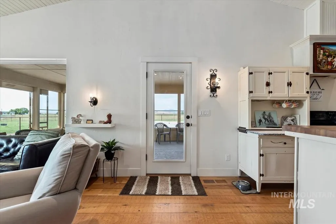
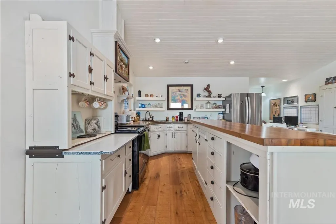
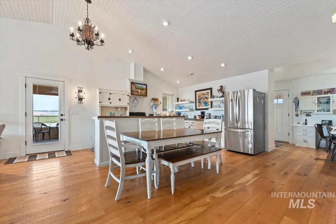
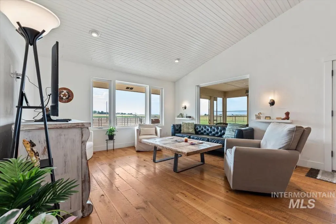
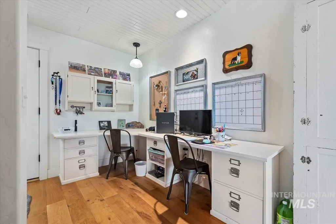
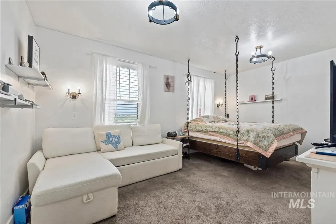
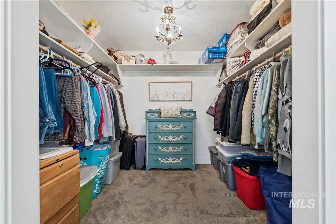
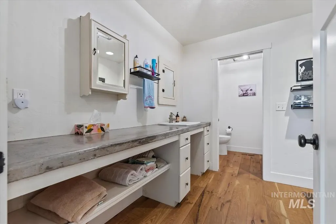
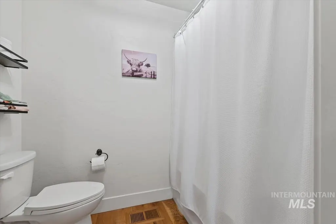
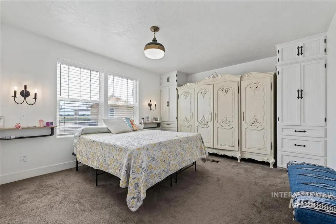
Dream horse property with stunning views just south of Nampa! This exceptional acreage features 2 separate custom homes (1687 & 1355 sq ft) making it ideal for multi-generational living, guests, a full-time residence or for snowbirds. Both homes are beautifully appointed with white oak engineered flooring, stunning granite, butcher block & concrete counters, designer lighting, custom cabinetry, abundant natural light & spacious covered patios. The 51'x35' insulated shop has a concrete floor, 30 amp plug, 4 12'x12' garage doors & adjacent 27x35 covered hay storage that can accommodated a harrowbed (no more hand stacking!) The mare motel offers 4 covered 24'x48' stalls, which are easily converted to 8 24'x24' stalls, a spacious breezeway, covered saddling area, plus a 24'x12' tack room with sliding barn door, power & 19 saddle racks. The 144'x300' arena features a big gun watering system & included roping chute. The property includes 3 fenced, irrigated pastures, 2 dry lot pens, 4 auto waterers, 11 frost-free hydrants, an 80 GPM well (per the WDR), extensive trailer & RV parking w/water, 30 amp & 50 amp hookups, dog run, fire pit area & raised garden beds. A rare opportunity to enjoy beautifully designed living spaces with exceptional equestrian amenities & breathtaking views!
| Elementary School | Middle School | High School |
|---|---|---|
| Melba Elementary School | Melba Jr Middle School | Melba High School |
| Price History | |
|---|---|
| 8/27/2026 | Listed $1,425,000 |
General Features
| Sewer | Septic Tank |
|---|---|
| Heating | Electric |
| Cooling | Central Air |
| Utilities | Electricity Connected |
| Roof | Metal |
| Appliances | Electric Water Heater |
| Patio/Porch Features | Covered Patio/Deck |
| Construction Materials | Insulation |
| Year Built | 2013 |
| Electric | 220 Volts |
| Levels | One |
| Property Subtype | Single Family w/ Acreage |
| Tax Year | 2025 |
| Current Use | Single Family |
| Ownership | Fee Simple |
| Waterfront Features | Irrigation Canal/Ditch |
| County | Canyon |
| Property Type | Residential |
| Attached Garage | false |
| Subdivision Name | 0 Not Applicable |
| Garage Y/N | false |
| Other Structures | Shop |
| Status | Pending |
| Directions | South on Hwy 45 from Nampa, E on Stage Coach, N on S Powerline Rd |
| ModificationTimestamp | 2026-10-10T00:21:43.900Z |
| High School | Melba |
| City | Melba |
| High School District | Melba School District #136 |
| Lot Size Units | Acres |
| Lot Size Square Feet | 263102.4 |
| Carport Y/N | true |
| Listing Terms | Cash |
| Elementary School | Melba |
| Land Lease Y/N | false |
| Tax Annual Amount | 2233.74 |
| Middle/Junior High School | Melba Jr |
| Virtual Tour | https://unbranded.youriguide.com/8018_stage_coach_rd_melba_id/ |
| Building Area Units | Square Feet |
| Primary Bedroom Level | Main |
| Living Area Units | Square Feet |
| Standard Status | Pending |
| Middle/Junior School District | Melba School District #136 |
| Elementary School District | Melba School District #136 |
| Virtual Tour | https://youriguide.com/8018_stage_coach_rd_melba_id/ |
| Legal Description | See Exhibit A |
| LeasableAreaUnits | Square Feet |
| Freehold | IDX |
Interior Features
| Interior Amenities | Bath-Master |
|---|---|
| Flooring | Concrete |
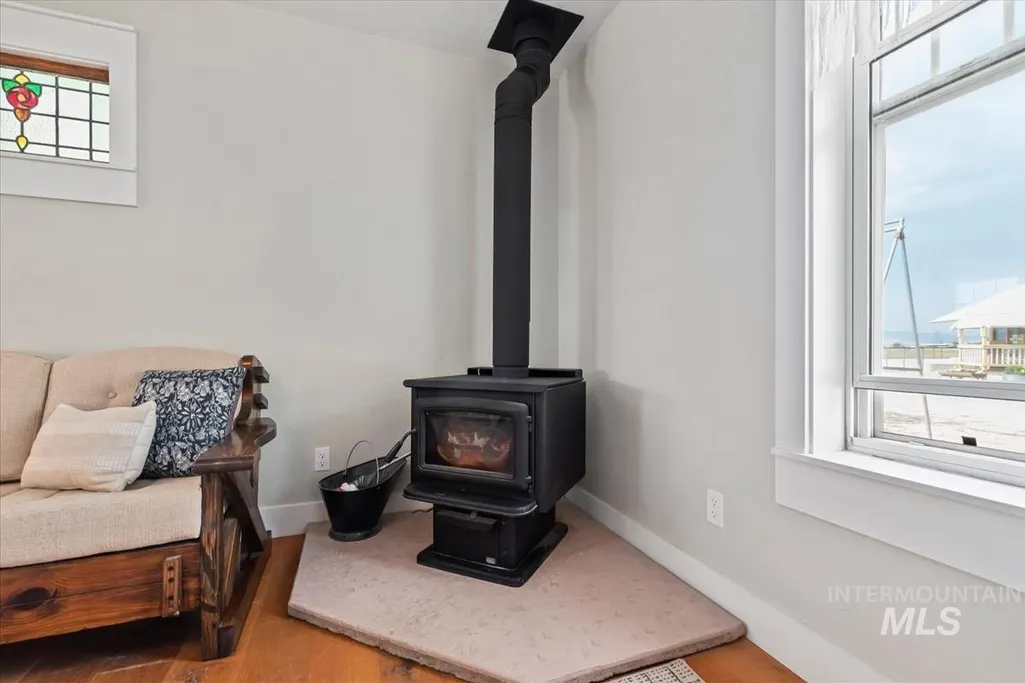
| Total Fireplaces | 1 |
| Fireplace Features | One |
| Kitchen Level | Main |
| Air Conditioning Y/N | true |
| Heating Y/N | true |
| Fireplace Y/N | true |
| Above Grade Finished Area | 1687 |
| Total Bedrooms | 2 |
| Living Room Level | Main |
| Main Level Bedrooms | 2 |
| Main Level Bathrooms | 2 |
| Below Grade Finished Area Unit Type | Square Feet |
| LivingAreaSource | Other |
| Below Grade Finished Area Source | Other |
| Above Grade Finished Area Source | Other |
| Above Grade Finished Area Unit Type | Square Feet |
| Total Baths | 3 |
| Kitchen Area | 255 |
| Kitchen Length | 15 |
| Kitchen Width | 17 |
| Primary on Main | 132 |
| Second Bedroom Length | 11 |
| Second Bedroom Width | 12 |
| Family Room Area | 176 |
| Family Room Length | 11 |
| Living Room Area | 288 |
| Living Room Length | 16 |
| Living Room Width | 18 |
| Primary Bedroom Area | 156 |
| Primary Bedroom Length | 13 |
| Primary Bedroom Width | 12 |
| Family Room Width | 16 |
| Family Room Level | Main |
| Second Bedroom Level | Main |
Exterior Features
| Fencing | Cross Fenced |
|---|---|
| Parking Features | Garage Door Access |
| Lot Features | 5 - 9.9 Acres |
| Water Source | Well |
| Lot Size Area | 6.04 |
| Foundation Details | Crawl Space |
| Building Area Total | 3042 |
| Lot Size Acres | 6.04 |
| Road Surface Type | Paved |
| Road Frontage Type | Public Road |
| Horse Y/N | true |
Amenities
- Foreclosure
- Views
- Short Sale
- New Construction
- Adult 55+
- Lease To Own
- No HOA Fees
- Furnished
- Primary On Main
- Air Conditioning
- Seller Finance
- Green
- Fixer Upper
- Horse
- Golf
- Fireplace
- Deck
- Garage
- Basement
- Pool
Property vs Single Family Average in 83641
Price
Taxes
Year Built

 The data relating to real estate for sale on this web site comes in part from the IDX Program of the Snake River Regional Multiple Listing Service © 2026.
Information provided is deemed reliable but not guaranteed. All properties are subject to prior sale, change or withdrawal. The information being provided is for consumers personal, non-commercial use and may not be used for any purpose other than to identify prospective properties consumers may be interested in purchasing.
This content
 Greater Pocatello Association of REALTORS® - All information deemed reliable but not guaranteed. All properties are subject to prior sale, change or withdrawal. Neither listing broker(s) or information provider(s) shall be responsible for any typographical errors, misinformation, misprints and shall be held totally harmless. Listing(s) information is provided for consumer's personal, non-commercial use and may not be used for any purpose other than to identify prospective properties consumers may be interested in purchasing. The data relating to real estate for sale on this website comes in part from the Internet Data Exchange program of the Multiple Listing Service. Real estate listings held by brokerage firms other than Equity Northwest Real Estate may be marked with the Internet Data Exchange logo and detailed information about those properties will include the name of the listing broker(s) when required by the MLS. Copyright ©2026 All rights reserved.
Last Updated: November 7, 2026 4:13 PM UTC
 All information deemed reliable but not guaranteed. All properties are subject to prior sale, change or withdrawal. Neither listing broker(s) or information provider(s) shall be responsible for any typographical errors, misinformation, misprints and shall be held totally harmless. Listing(s) information is provided for consumer's personal, non-commercial use and may not be used for any purpose other than to identify prospective properties consumers may be interested in purchasing. The data relating
