
Waterfront - Primary on Main - Eco Friendly


Address
21604 Trigger Ranch Lane, Star, ID
Price
$ 3,995,000
Property Attributes
- MLS#99003860
- TypeSingle Family
- Listing Status Pending
- CountyCanyon
- CityStar
- NeighborhoodLeighton Lake Estates
- Zip83669
- Style
- Year Built2023
- Taxes$ 8241
- Price$ 3,995,000
- Bedrooms5
- Full Bathrooms8
- Half Bathrooms0
- Sqr Footage7315
- Lot Size6.05 Acres
Data Source:
Intermountain MLS (IMLS)
Property Description
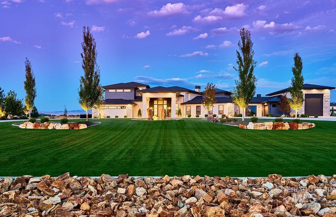
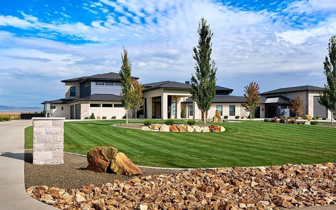
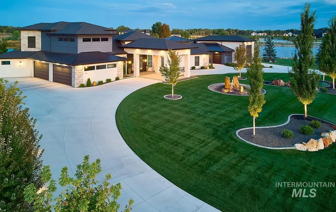
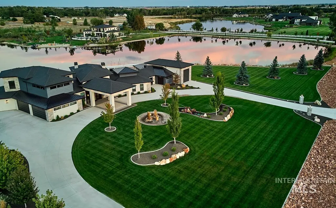
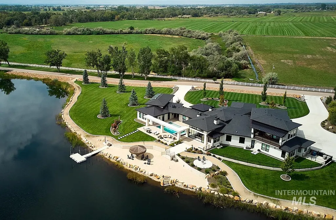
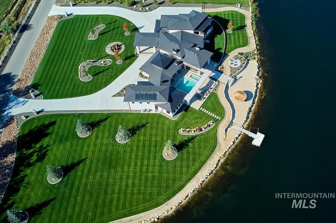
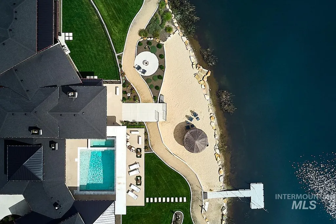
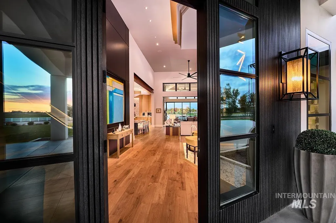
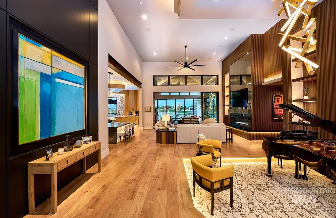
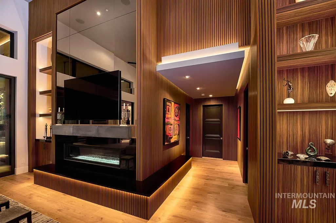
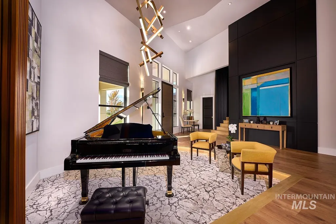
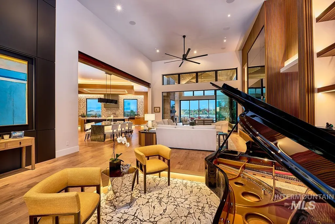
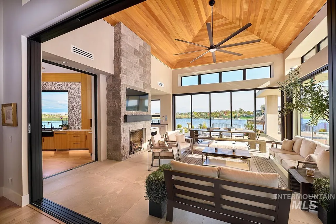
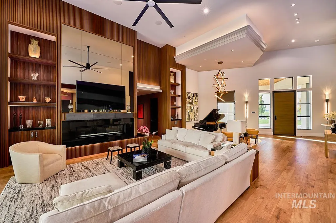
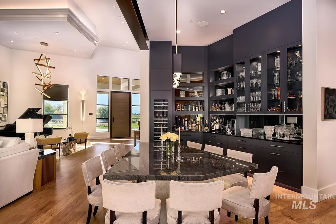
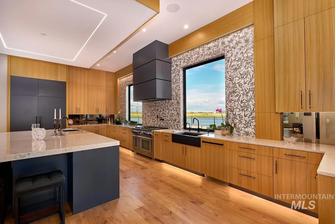
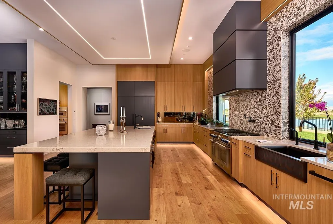
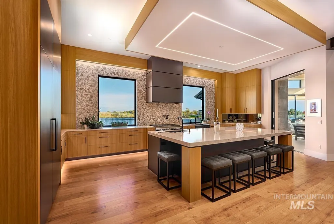
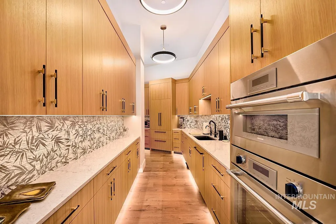
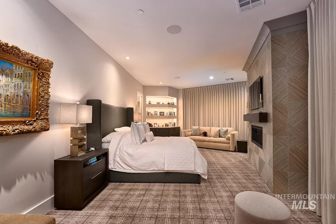
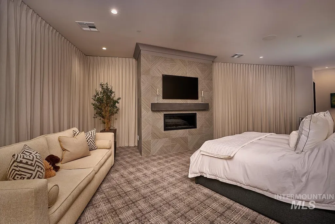
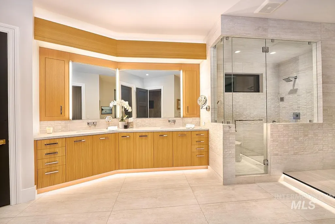
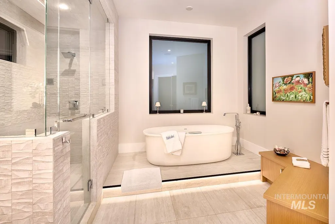
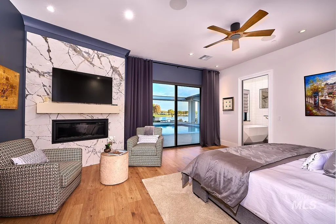
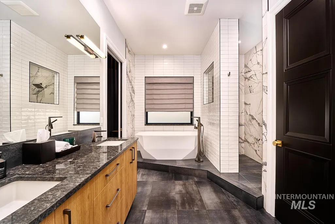
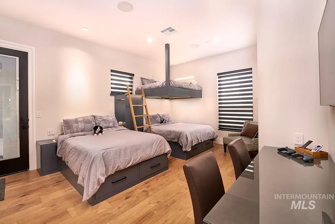
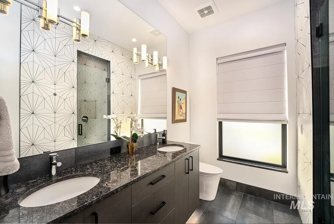
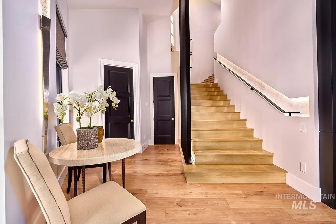
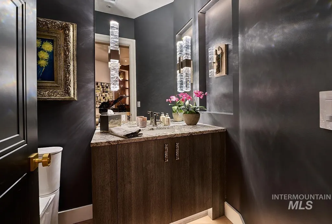
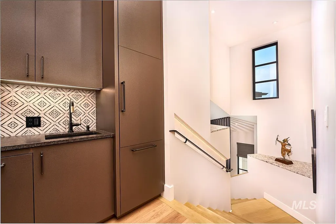
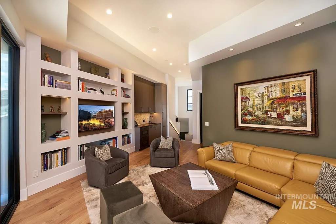
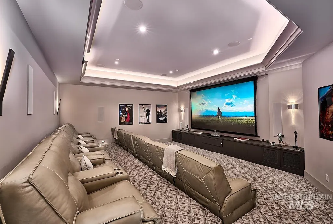
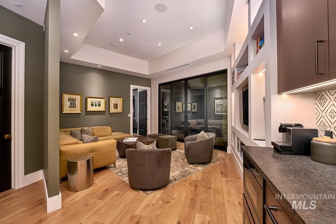
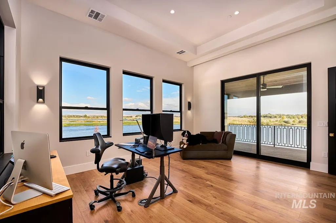
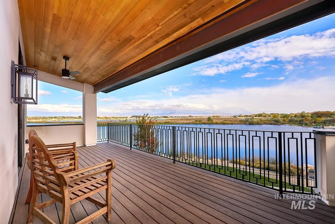
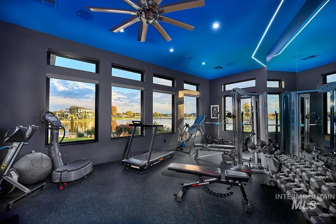
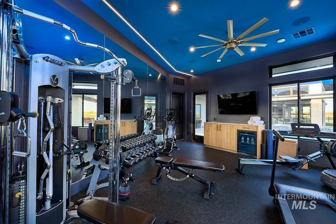
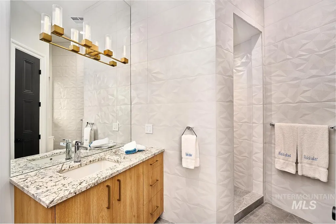
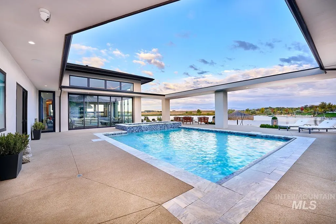
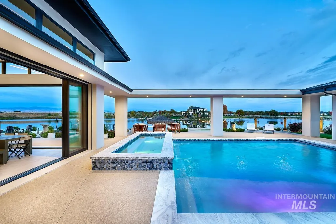
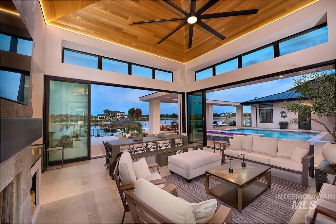
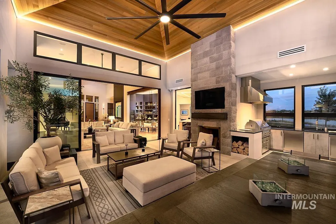
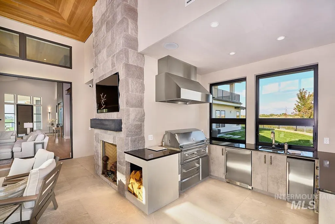
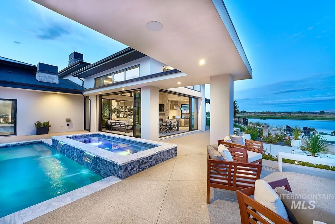
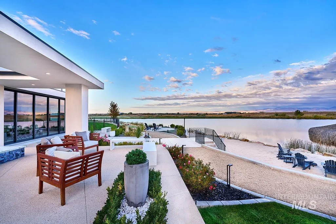
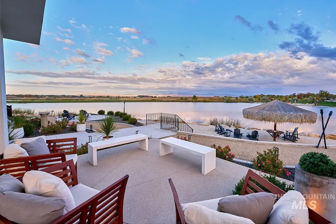
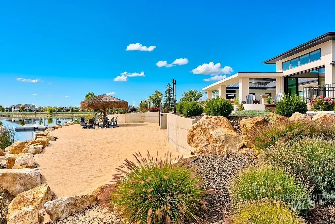
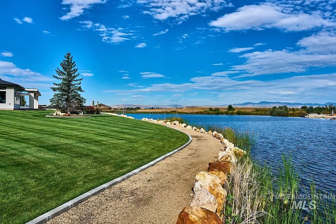
This entertainer’s home completed 2023, by Beverly Hills/Bel Air builder Chuck Taylor has unobstructed Private Lake/Bogus Basin mountain views, 11,500 sf of indoor/outdoor living, situated on a 6 Acre Estate Lot and Private 13 Acre Lake in Leighton Lake Estates. The 5 Bed, 8 Bath, 7,315 sq ft living space boasts Smart Home Controls, Lutron RA3 Lighting, electric shades, cameras, audio and A/C systems. Radiant floors inside, at the pool, outside living, 4 car, equip and RV garages keep all spaces temperate all year round. 18 ft ceilings welcome you to the Music Room, Great Room, Dining and Gourmet Kitchen with Thermador appliances and Large Galley Pantry. 10’ sliding panels connect to the Outdoor Living and Pool Deck. The bathrooms have Grohe, Brizo, and Kohler fixtures with custom tile and stone. Custom cabinetry and wall details throughout. The Primary Suite is a calm space with Fireplace, 2 closets, lavish bath, soaking swirl tub and steam shower. 3 additional Bedrooms and Baths are on the main floor. Upstairs includes a THX Theater with 150” screen, KEF Audio and seating for 12. The Lounge with Bar, Ensuite Bed/Flex Space and Large Deck complete that area. The Gym has ample equipment, Audio/TV. Enjoy your boat/jet skis from your own Dock, relax on the 100’ Private Sandy Beach under the Mexican Palapa or fish, kayak, or paddle board! Experience true Resort Lifestyle Living.
| Elementary School | Middle School | High School |
|---|---|---|
| Mill Creek Elementary School | Middleton Jr Middle School | Middleton High School |
| Price History | |
|---|---|
| 10/16/2026 | Listed $3,995,000 |
General Features
| Sewer | Septic Tank |
|---|---|
| Heating | Heated |
| Cooling | Central Air |
| Utilities | Electricity Connected |
| Roof | Composition |
| Appliances | Water Heater |
| HOA Fee | 304 |
| Garage Spaces | 4 |
| Patio/Porch Features | Covered Patio/Deck |
| Pool Features | In Ground |
| Security Features | Alarm |
| Construction Materials | Insulation |
| Year Built | 2023 |
| Electric | 220 Volts |
| Levels | Two |
| Property Subtype | Single Family w/ Acreage |
| Tax Year | 2025 |
| Current Use | Single Family |
| Ownership | Fee Simple,Fractional Ownership: No |
| Waterfront Features | Waterfront |
| Community Features | Gated |
| Accessibility | Accessible Hallway(s) |
| Assoc Fee Paid Per | Monthly |
| County | Canyon |
| Property Type | Residential |
| HOA | true |
| Attached Garage | true |
| Subdivision Name | Leighton Lake Estates |
| Garage Y/N | true |
| Green Indoor Air Quality | Low/No VOC Paint |
| Status | Pending |
| Directions | 1-84 West to Exit 42 Ten Mile, L on Chinden 20/26, R on Star Road, Left on Hwy 44, L on Trigger Ranch Lane |
| ModificationTimestamp | 2026-10-19T22:26:06.200Z |
| High School | Middleton |
| City | Star |
| High School District | Middleton School District #134 |
| Lot Size Units | Acres |
| Lot Size Square Feet | 263538 |
| Carport Spaces | 4 |
| Carport Y/N | true |
| Listing Terms | Cash |
| Spa Features | Hot Tub/Spa |
| Green Building Verification Type | HERS Index Score |
| Elementary School | Mill Creek |
| Land Lease Y/N | false |
| Tax Annual Amount | 8241.32 |
| Middle/Junior High School | Middleton Jr |
| Building Area Units | Square Feet |
| Primary Bedroom Level | Main |
| Living Area Units | Square Feet |
| Builder Name | Chuck Taylor |
| Standard Status | Pending |
| Middle/Junior School District | Middleton School District #134 |
| Elementary School District | Middleton School District #134 |
| Virtual Tour | https://a-framephotoaerial.hd.pics/21604-Trigger-Ranch-Ln |
| Legal Description | Lot 18 Block 1 Leighton Lake Estates |
| LeasableAreaUnits | Square Feet |
| Freehold | IDX |
Interior Features
| Interior Amenities | Bathroom |
|---|---|
| Flooring | Concrete |
| Fireplace Features | Three or More |
| Kitchen Level | Main |
| Air Conditioning Y/N | true |
| Heating Y/N | true |
| Fireplace Y/N | true |
| Above Grade Finished Area | 7315 |
| Laundry Features | Gas Dryer Hookup |
| Total Bedrooms | 5 |
| Living Room Level | Upper |
| Main Level Bedrooms | 4 |
| Main Level Bathrooms | 7 |
| Below Grade Finished Area Unit Type | Square Feet |
| LivingAreaSource | Plans |
| Below Grade Finished Area Source | Plans |
| Above Grade Finished Area Source | Plans |
| Above Grade Finished Area Unit Type | Square Feet |
| Total Baths | 8 |
| Kitchen Area | 660 |
| Kitchen Length | 30 |
| Kitchen Width | 22 |
| Primary on Main | 304 |
| Second Bedroom Length | 19 |
| Second Bedroom Width | 16 |
| Bedroom 3 Area | 228 |
| Bedroom 3 Length | 12 |
| Bedroom 3 Width | 19 |
| Bedroom 4 Area | 195 |
| Bedroom 4 Length | 15 |
| Bedroom 4 Width | 13 |
| Dining Room Area | 14 |
| Dining Room Width | 14 |
| Living Room Area | 256 |
| Living Room Length | 16 |
| Living Room Width | 16 |
| Primary Bedroom Area | 480 |
| Primary Bedroom Length | 16 |
| Primary Bedroom Width | 30 |
| Dining Room Level | Main |
| Dining Room Area | 196 |
| Bedroom 5 Width | 18 |
| Bedroom 5 Level | Upper |
| Bedroom 5 Length | 16 |
| Bedroom 5 Area | 288 |
| Bedroom 4 Level | Main |
| Bedroom 3 Level | Main |
| Second Bedroom Level | Main |
| Power Production Type | Photovoltaics |
Exterior Features
| Fencing | Partial |
|---|---|
| Parking Features | Garage Door Access |
| Lot Features | 5 - 9.9 Acres |
| Water Source | Artesian Well |
| Total Parking | 8 |
| Lot Size Area | 6.05 |
| Foundation Details | Slab |
| Spa | true |
| Building Area Total | 7315 |
| Lot Size Acres | 6.05 |
| Road Surface Type | Paved |
| Other Parking | Garage: 27x44,Garage Door: 18x 9 x (2 |
| Waterfront Y/N | true |
| Covered Spaces | 8 |
| Door Features | Drivethrough Door(s) |
| Road Frontage Type | Private Road |
Amenities
- Foreclosure
- Views
- Short Sale
- New Construction
- Adult 55+
- Lease To Own
- No HOA Fees
- Furnished
- Primary On Main
- Air Conditioning
- Seller Finance
- Green
- Fixer Upper
- Horse
- Golf
- Fireplace
- Deck
- Garage
- Basement
- Pool
Property vs Single Family Average in 83669
Price
Taxes
Year Built

 The data relating to real estate for sale on this web site comes in part from the IDX Program of the Snake River Regional Multiple Listing Service © 2026.
Information provided is deemed reliable but not guaranteed. All properties are subject to prior sale, change or withdrawal. The information being provided is for consumers personal, non-commercial use and may not be used for any purpose other than to identify prospective properties consumers may be interested in purchasing.
This content
 Greater Pocatello Association of REALTORS® - All information deemed reliable but not guaranteed. All properties are subject to prior sale, change or withdrawal. Neither listing broker(s) or information provider(s) shall be responsible for any typographical errors, misinformation, misprints and shall be held totally harmless. Listing(s) information is provided for consumer's personal, non-commercial use and may not be used for any purpose other than to identify prospective properties consumers may be interested in purchasing. The data relating to real estate for sale on this website comes in part from the Internet Data Exchange program of the Multiple Listing Service. Real estate listings held by brokerage firms other than Equity Northwest Real Estate may be marked with the Internet Data Exchange logo and detailed information about those properties will include the name of the listing broker(s) when required by the MLS. Copyright ©2026 All rights reserved.
Last Updated: November 7, 2026 4:13 PM UTC
 All information deemed reliable but not guaranteed. All properties are subject to prior sale, change or withdrawal. Neither listing broker(s) or information provider(s) shall be responsible for any typographical errors, misinformation, misprints and shall be held totally harmless. Listing(s) information is provided for consumer's personal, non-commercial use and may not be used for any purpose other than to identify prospective properties consumers may be interested in purchasing. The data relating
